
Back
Pierpont w/ Garage
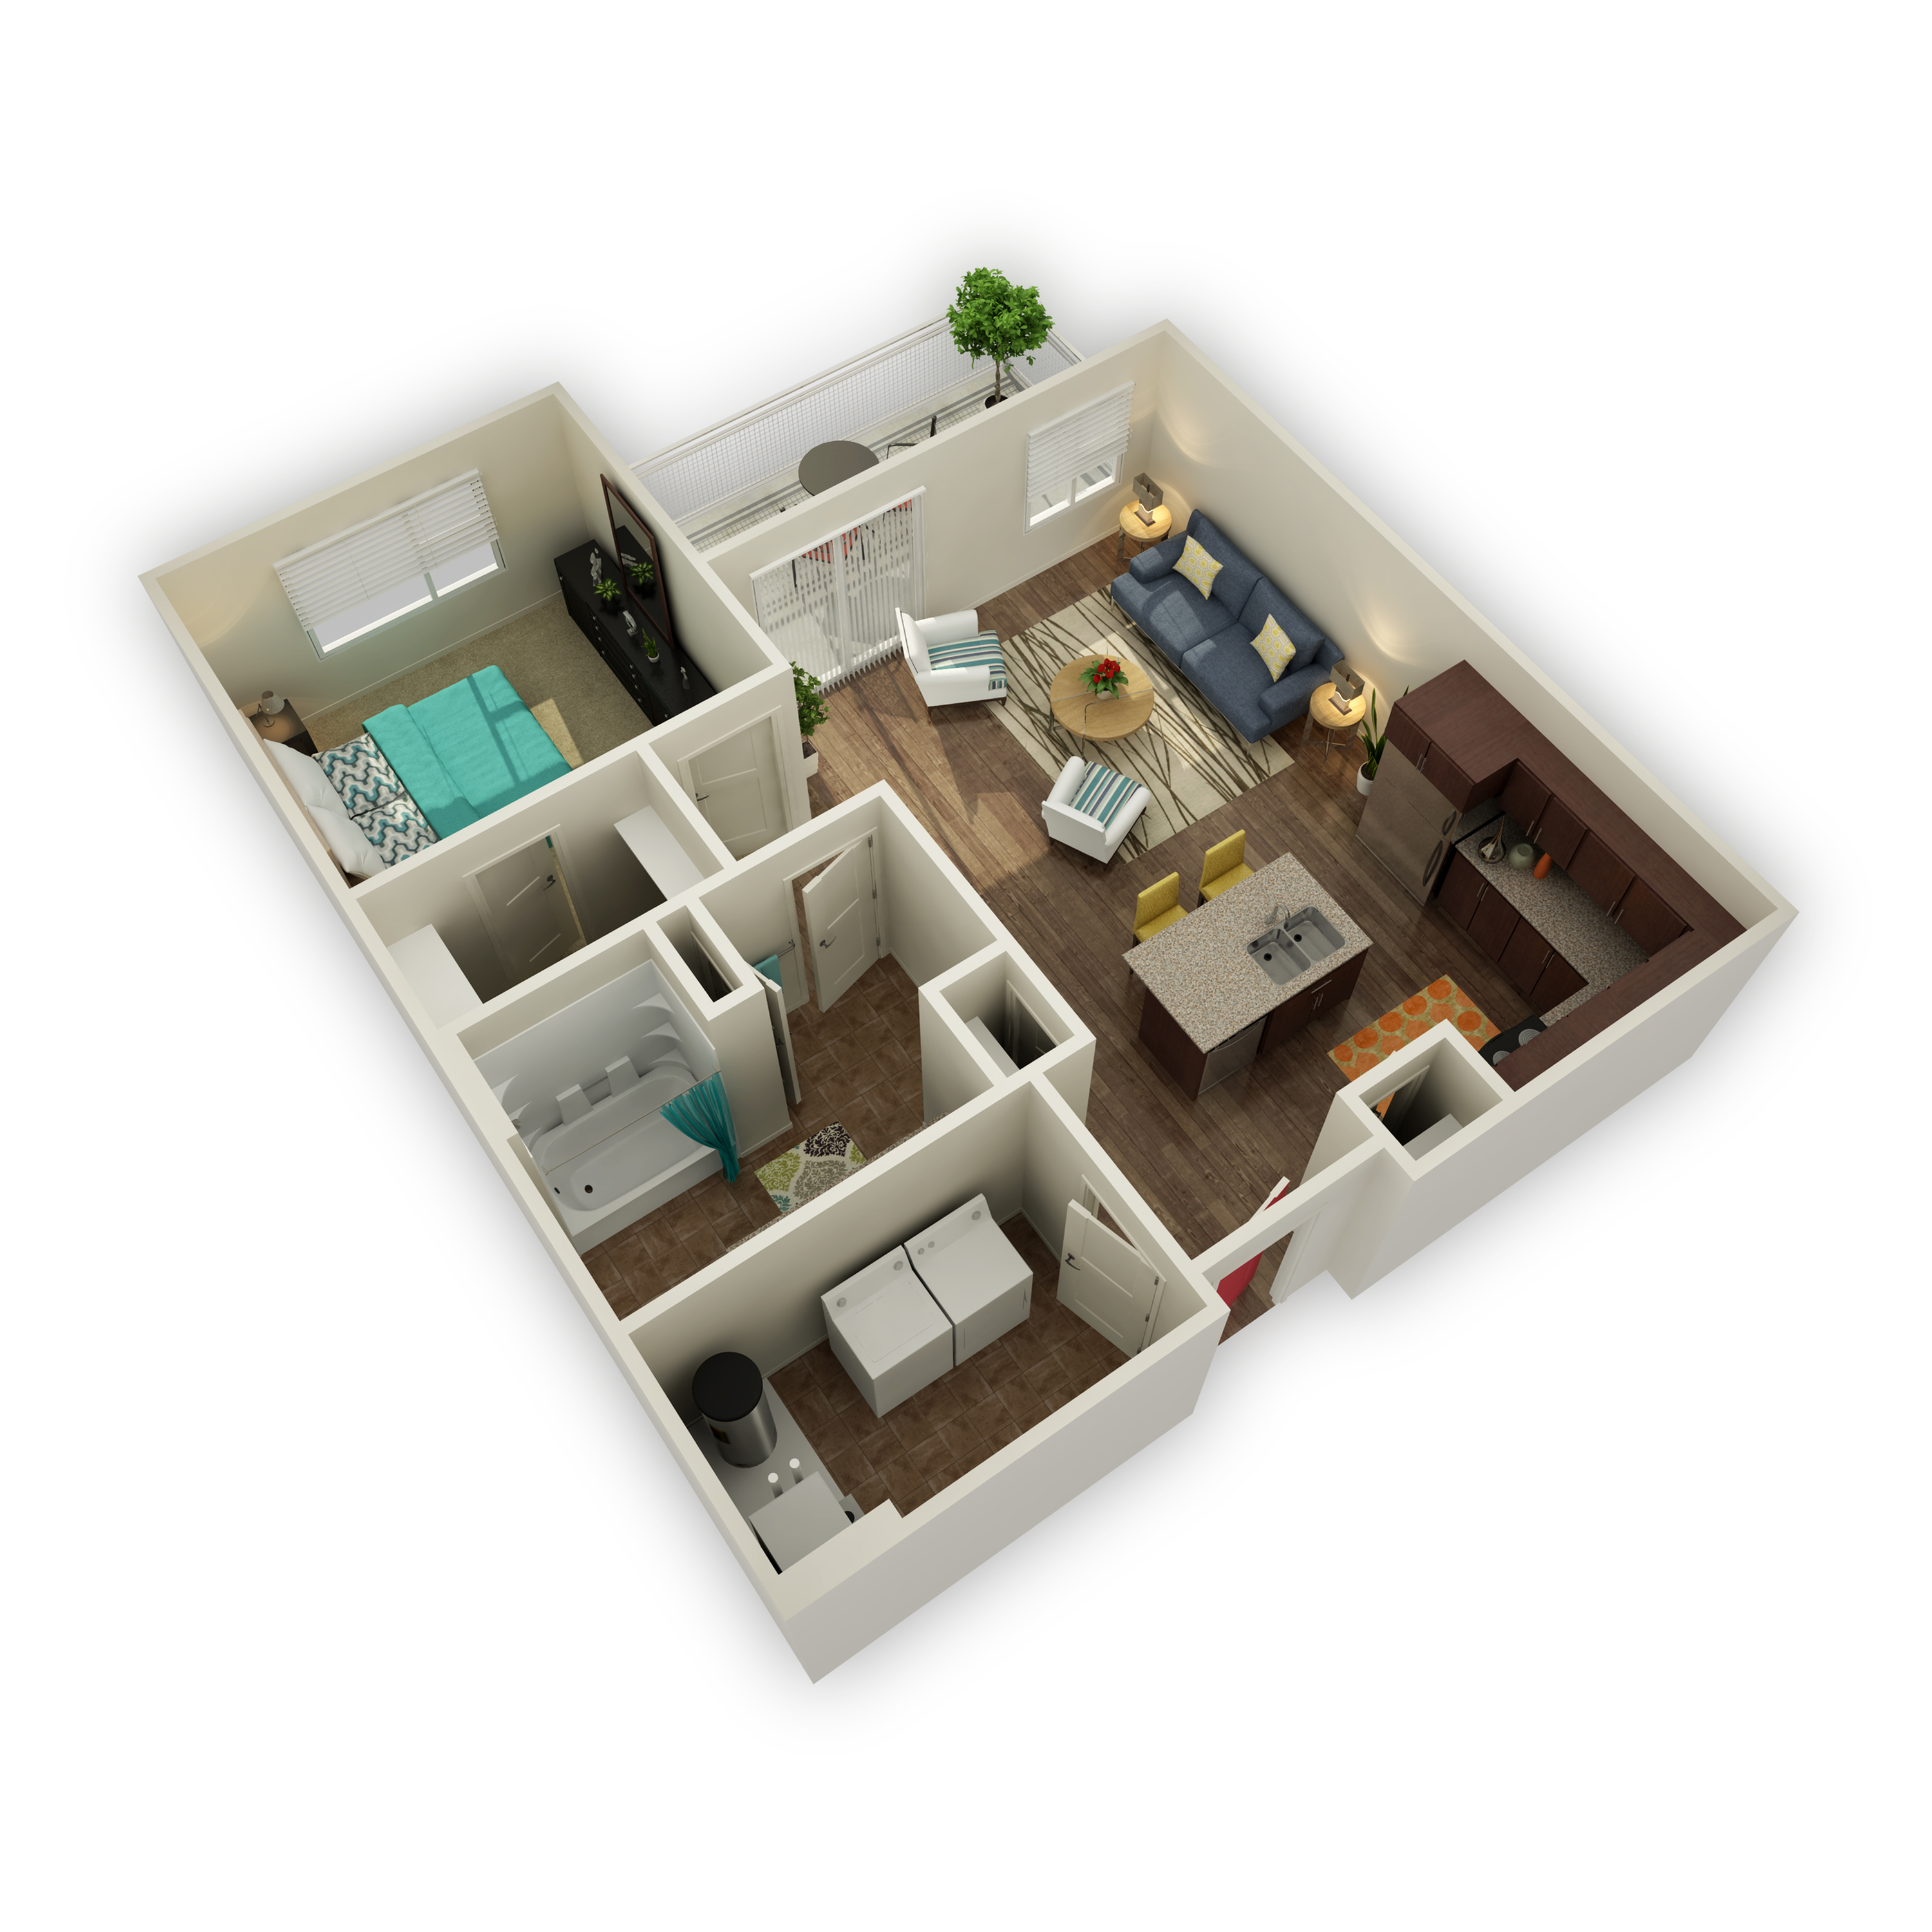
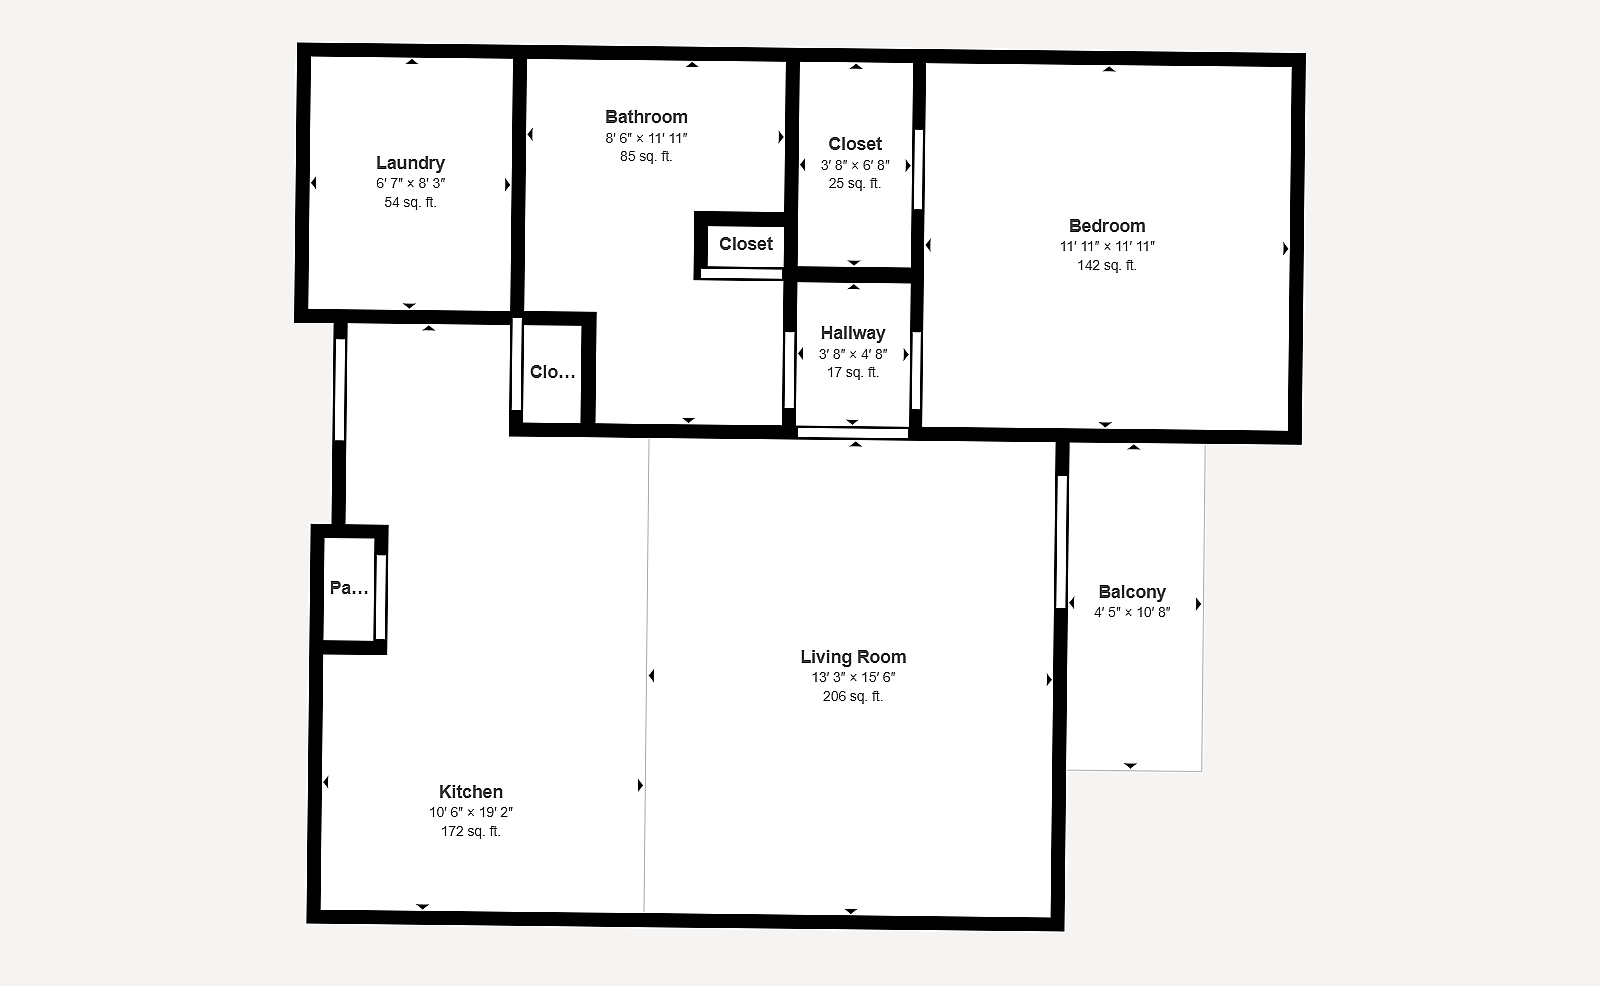
Pierpont w/ Garage
1 bed
1 bath
825
SqFt
Floor plan overview
The Pierpont (g) Floor Plan at Eaglewood Lofts Apartments offers 825 square feet in North Salt Lake, UTEnjoy modern smart home conveniences with keyless access entry, fiber internet to each home, and new in-apartment washers and dryers.
Current Specials
Leasing Special
Ask About our Fall Specials!
Leasing Special
Ask About our Fall Specials!
Please review the terms and conditions for this special offer.
Terms & Conditions:
- • Restrictions May Apply.
1/1
Beds/Baths
825
SqFt
Available Units
0 availableFilter Listed Units
Customize your search with filters for price, size, bedrooms, and amenities
In-Unit Features
Select amenities that should be included in your unit
0 filters applied
No Units
No Units available currently.
Try changing or removing some of your filters to see if availability changes.
Frequently Asked Questions
The Pierpont w/ Garage floor plan features 1 bedroom and 1 bathroom.
What is the square footage of the Pierpont w/ Garage floor plan?
The Pierpont w/ Garage floor plan is approximately 825 square feet. Actual square footage may vary by unit.
Are there any leasing specials or rent incentives for the Pierpont w/ Garage floor plan?
Yes, there are current specials available for the Pierpont w/ Garage floor plan. Details of applicable specials including terms and conditions are displayed on the floor plan page.
Does the Pierpont w/ Garage floor plan at Eaglewood Lofts allow pets?
Pet information is available for Eaglewood Lofts. Please refer to the property's pet policy page for full details on pet allowances and any applicable fees.